






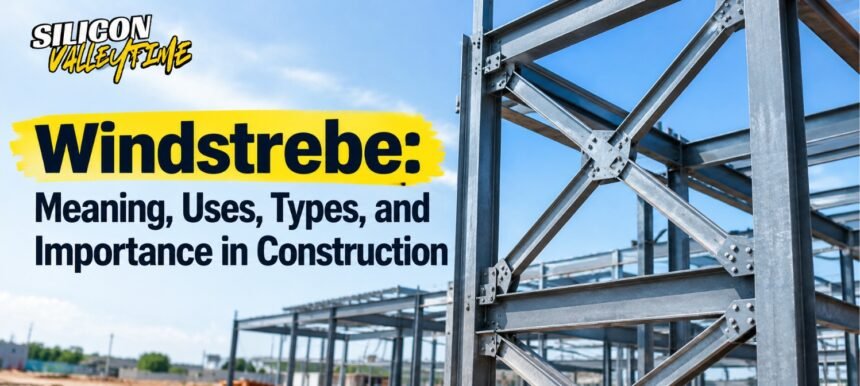

A Windstrebe is a diagonal brace that keeps a building from leaning, twisting, or folding sideways when wind pushes against it. You’ll find the term in German roof plans, timber frame drawings, and renovation reports. It matters to anyone who plans to touch an old roof. This guide covers what the term means, how it works, where it shows up, and why removing one without advice is a bad idea.
What Is a Windstrebe?
| Question | Quick Answer |
| Language | German construction term |
| English translation | Wind brace or wind bracing |
| Shape | Diagonal, inclined structural member |
| Main job | Resists lateral wind forces and racking |
| Common materials | Timber, steel, aluminum, cable, metal strap |
| Typical locations | Roofs, timber-framed walls, trusses, bridges, solar supports |
| Safe to remove? | Only after a structural assessment |
Meaning in Construction
The word joins Wind and Strebe, which means strut or brace. Put simply, it’s a brace that fights wind. It usually runs at an angle between posts, rafters, or beams.
In English: Wind Brace or Wind Bracing?
Both work. “Wind brace” describes one member. “Wind bracing” usually describes the whole stabilizing arrangement.
More Than Just a Wooden Support
Here’s the thing: many people look at a slanted timber in the attic and assume it’s leftover carpentry. It often isn’t. That piece may be quietly holding the roof’s shape together.
Why Is a Windstrebe Important?
How Wind Creates Lateral Forces
Wind doesn’t just press down. It pushes on one side, pulls through suction on the other, and can lift roofs through uplift. These sideways, or lateral, loads try to shove the frame out of square.
How Diagonal Bracing Prevents Racking
Racking is when a rectangular frame leans into a parallelogram. A diagonal member blocks that movement because the corners can’t shift without stretching or squashing the brace.
Its Role in Structural Stability
Bracing gives a frame both lateral and longitudinal stability. In roofs, it helps keep rows of rafters or trusses from toppling like dominoes.
How a Windstrebe Works
The Rectangle-to-Triangle Principle
Picture two posts and two beams forming a rectangle. Push the top, and it folds. Add one diagonal brace, and you get two triangles. Triangles can’t change shape without changing a side length, which is why triangulation sits at the heart of structural engineering. You can read more about this idea on Wikipedia’s page on cross bracing.
How Load Path Affects Performance
A brace only helps if the force it collects has somewhere to go. That route, the load path, runs through joints, walls, and foundations down to the ground.
Why Connections Matter as Much as the Brace
To be honest, a strong brace with weak nails is a weak brace. Bolts, screws, steel plates, brackets, welds, and carpentry joints all decide how much force actually transfers.
Where Is It Used?
Timber Roof Structures
Braces link rafters, purlins, and the ridge beam, stiffening the roof along its length.
Timber-Framed Walls
Historic half-timbered houses show them openly as angled timbers between posts.
Trusses, Bridges, and Steel Frames
Steel halls and bridge decks rely on diagonal members to resist sway.
Solar Installations and Sign Supports
Flat-roof solar mounts and outdoor sign holders face strong wind exposure. Bracing keeps them from tipping or twisting.
Common Types of Windstrebe
Single Diagonal Brace
One member across a frame. It’s simple and common in timber work.
Cross Bracing
An X-shaped layout. When wind reverses, one diagonal takes tension while the other may slacken.
Cable Bracing Systems
Paired tension cables. They’re light, slim, and tension-only.
Tubular Bracing
Hollow steel or aluminum sections that handle both tension and compression well.
Timber Wind Bracing
Traditional carpentry braces, often pegged or notched into posts and rafters.
Metal Strap Bracing
Thin perforated steel straps nailed diagonally across rafters. They usually work only in tension.
Materials Used for Wind Braces
Timber
Common in houses and historic buildings, and easy to fit, though it can decay.
Steel
Strong and compact, available as flat bars, round bars, angles, or tubes. It needs corrosion protection.
Aluminum
Light and weather-resistant. It’s popular for solar frames.
Cable and Tension Systems
Tension rods and cables suit long spans and exposed, lightweight structures.
Windstrebe vs Related Construction Terms
Windstrebe vs Windrispe
A Windstrebe is generally a single brace. Windrispe often refers to diagonal bracing laid in the roof plane across the rafters.
Vs Windrispenband
Windrispenband is the metal strap version, a perforated steel band used as roof bracing.
Vs Windverband
Windverband means the complete bracing system, not one member.
When Translation Changes the Meaning
What’s interesting is how English flattens these terms into “wind bracing.” That’s fine in conversation. On engineering drawings, though, the difference matters.
Design Factors That Affect Performance
Wind Load and Site Exposure
Building height, roof geometry, and terrain change how hard the wind hits.
Member Strength and Buckling
Long, slender braces under compression can bow sideways and buckle.
Geometry and Brace Angle
The angle changes how much force the brace carries. Too steep or too shallow cuts efficiency.
Connection Capacity
Fasteners must match the load. Otherwise the joint fails first.
Supporting Structure and Anchorage
Anchors, ballast, and foundations must hold what the brace passes down.
Eurocode and EN 1991-1-4 Considerations
In Europe, EN 1991-1-4 (part of Eurocode 1) sets out how designers calculate wind actions, using factors like velocity pressure and pressure coefficients. Eurocode 5 covers timber design.
Can You Remove a Windstrebe During Renovation?
Why Removal Can Be Risky
Taking out a brace can reopen the door to racking. The damage may not show until a storm arrives.
Attic Conversions and Hidden Structural Roles
Diagonal timbers often sit exactly where you’d want a doorway or headroom. That’s why they get cut so often.
When a Structural Engineer Is Needed
You need one before you remove, shorten, or relocate any diagonal member. A qualified engineer can trace the load path.
Safe Alternatives to Direct Removal
Options include relocating the brace, adding steel frames, or installing structural sheathing, but only to an engineered design.
Common Problems Found in Old Windstreben
Moisture Damage
Roof leaks soak timber near joints.
Timber Decay
Fungal rot softens wood and weakens joints.
Insect Damage
Wood-boring beetles hollow out sections without much surface sign.
Cracks and Section Loss
Splits and notches reduce strength.
Corroded or Weak Connections
Rusty nails and loose bolts lose grip.
Altered Load Paths After Previous Renovations
Earlier owners may have cut or shifted braces long ago.
How to Inspect a Windstrebe
Check the Position
Confirm the brace still meets its intended members at both ends.
Check the Timber Condition
Probe for soft spots, cracks, and dust from insects.
Check the Joints and Fasteners
Look for gaps, rust, and pulled nails.
Check for Unauthorized Alterations
Fresh saw cuts or missing sections suggest past tampering.
Common Applications of Wind Bracing Systems
Residential Roofs
Bracing keeps pitched roofs square and stable.
Agricultural Buildings
Barns have large open walls that catch wind easily.
Industrial Structures
Warehouses use steel cross bracing in walls and roofs.
Bridges
Lateral bracing limits sway in decks and trusses.
Solar Support Systems
Panel frames need bracing matched to tilt angle and collector size.
Outdoor Signs and Frames
Tall signs act like sails, so bracing stops twisting.
FAQs About Windstrebe
What Does Windstrebe Mean?
It’s a German term for a diagonal brace that resists wind and keeps a structure stable.
What Is It in English?
Wind brace or wind bracing.
Is It Load Bearing?
It carries lateral loads rather than the roof’s weight, but it’s still structural.
Can It Be Replaced With Metal Straps?
Sometimes, but straps usually work only in tension. An engineer should confirm the swap.
Is Windstrebe the Same as Windrispenband?
No. A Windrispenband is one specific metal strap form of bracing.
Can It Be Removed Safely?
Only after a structural assessment and an approved alternative.
Final Takeaway
Why Windstrebe Matters in Structural Design and Renovation
A Windstrebe looks modest, yet it turns a wobbly frame into a stiff one. What stands out is how often it gets overlooked until something shifts. So if you’re planning work on an older roof, treat every diagonal timber as structural until someone qualified proves otherwise